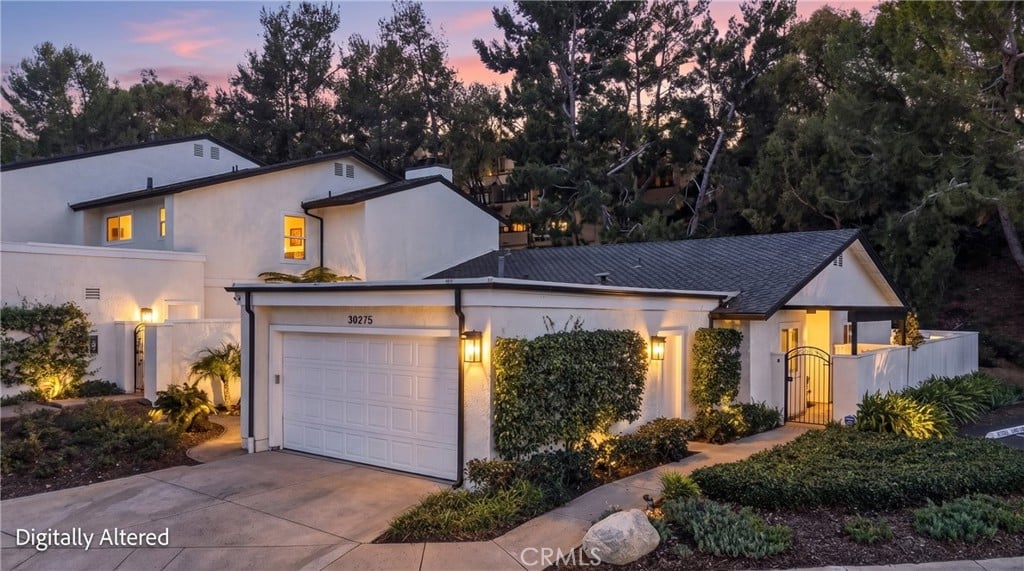
Home at 30275 Via Reata with an illuminated entry, garage, and landscaped grounds at dusk.
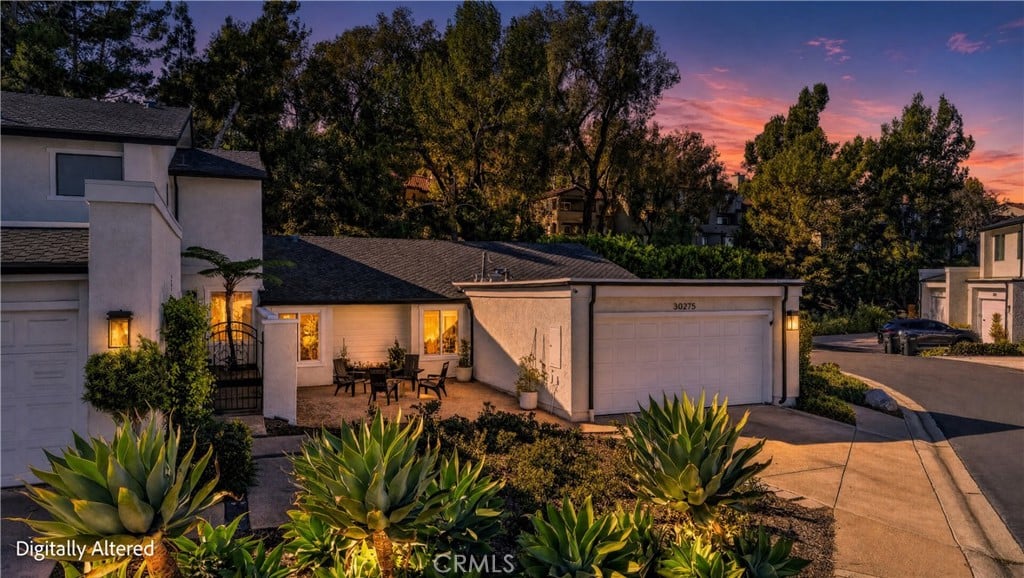
Home exterior at dusk with a patio dining set and landscaped agave garden.
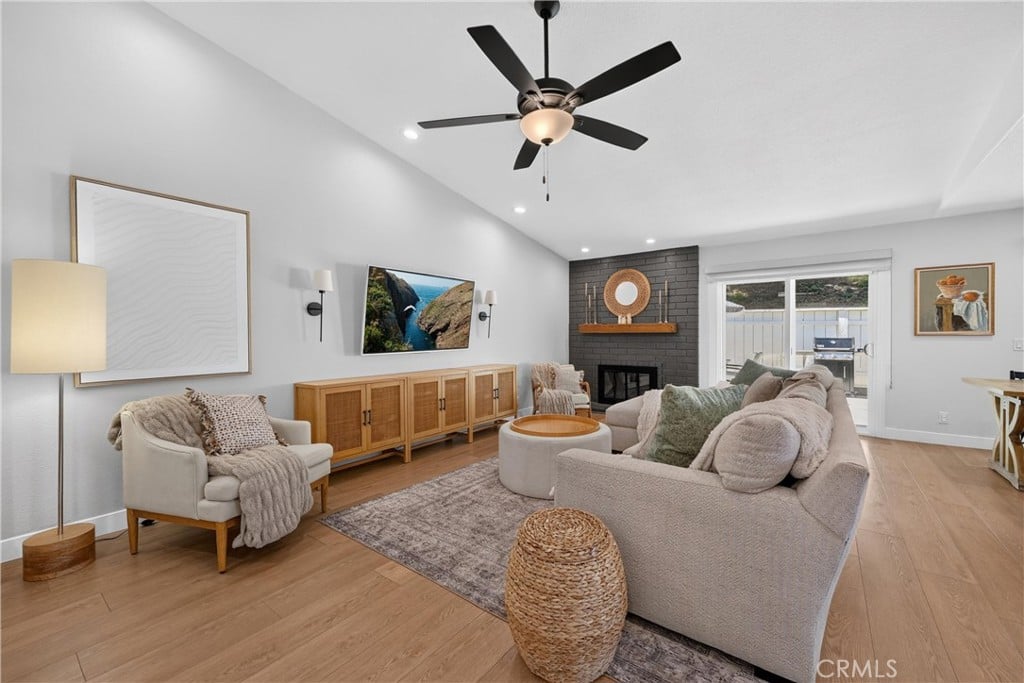
Living room with a brick fireplace, sliding glass doors, and neutral furnishings.
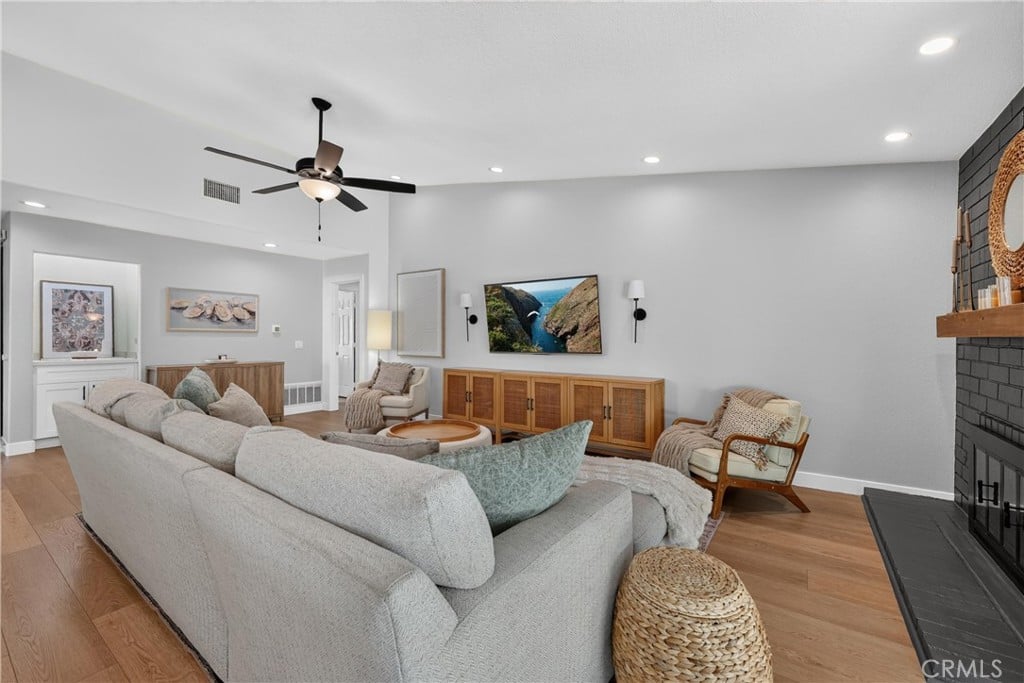
Living room with a large sectional, wood flooring, and a black brick fireplace.
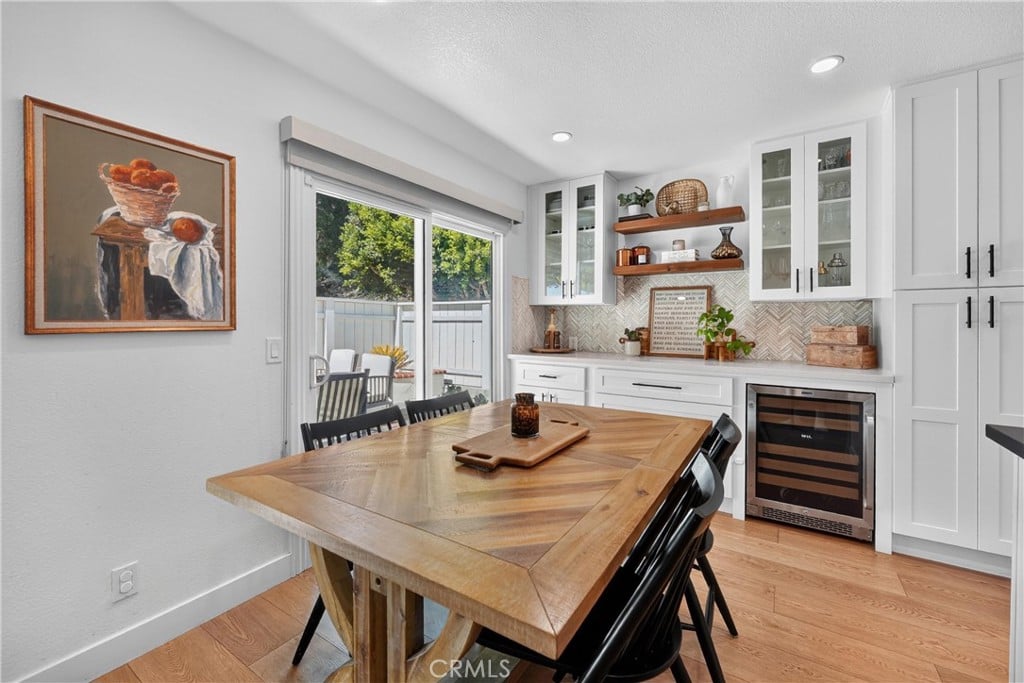
Dining area with a wooden table beside white cabinetry and a sliding glass door.
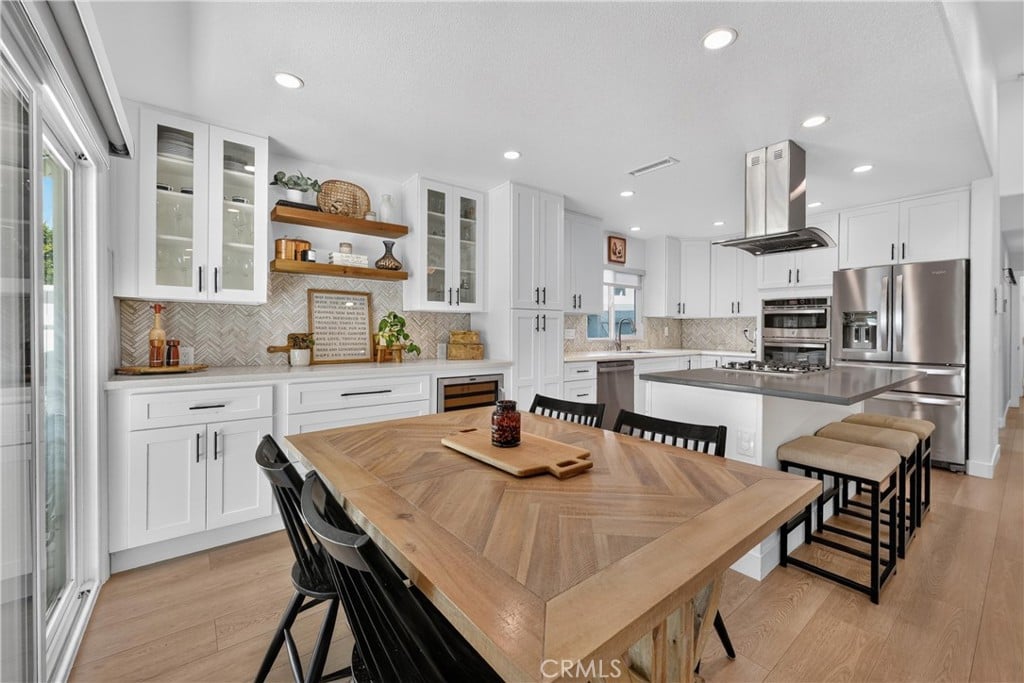
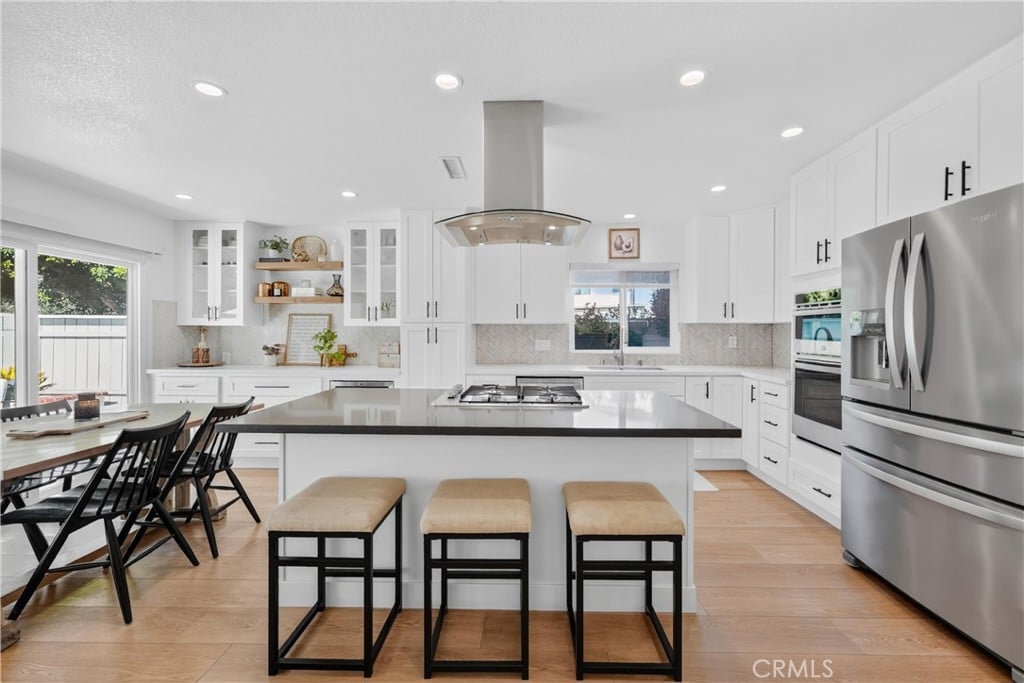
Bright renovated kitchen with white cabinetry, stainless appliances, and a large wood dining table.
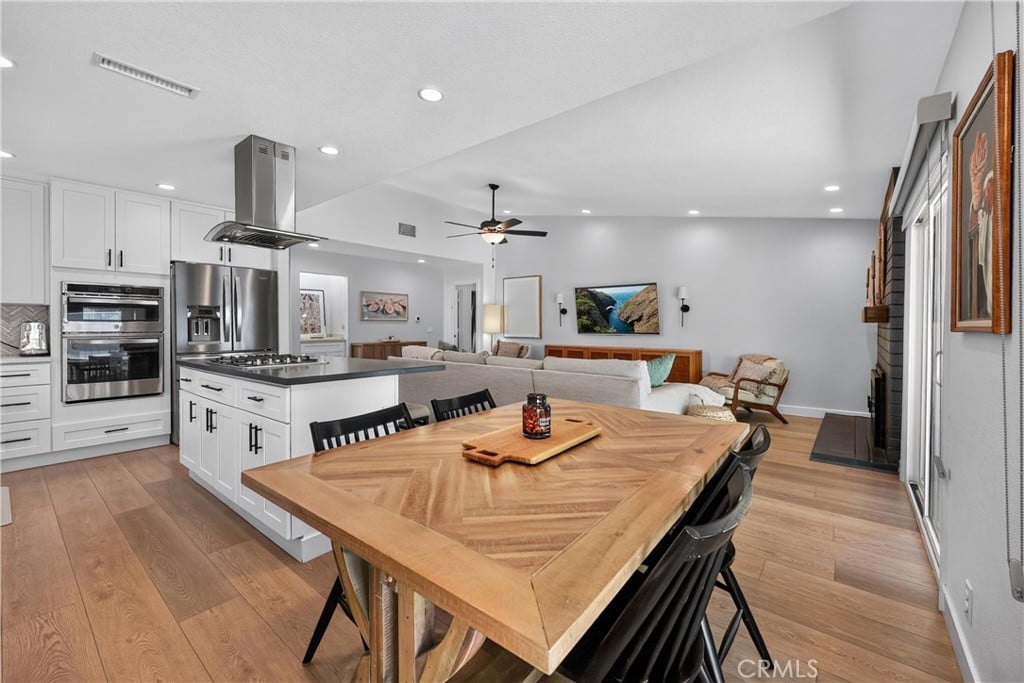
Open-plan kitchen and dining area with white cabinetry, a wood table, and adjoining living room.
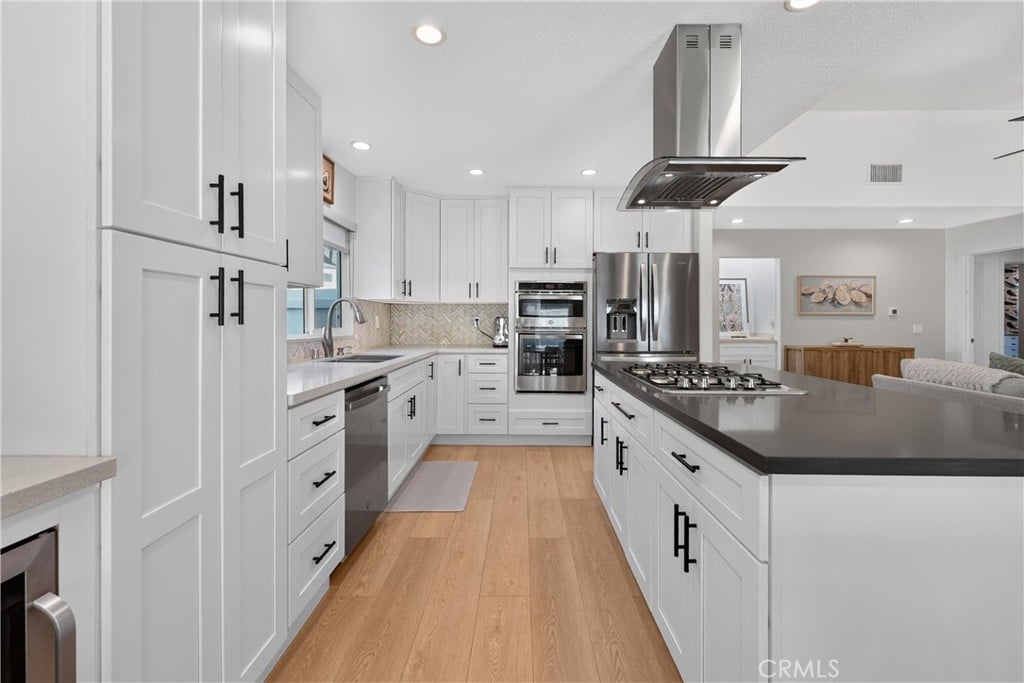
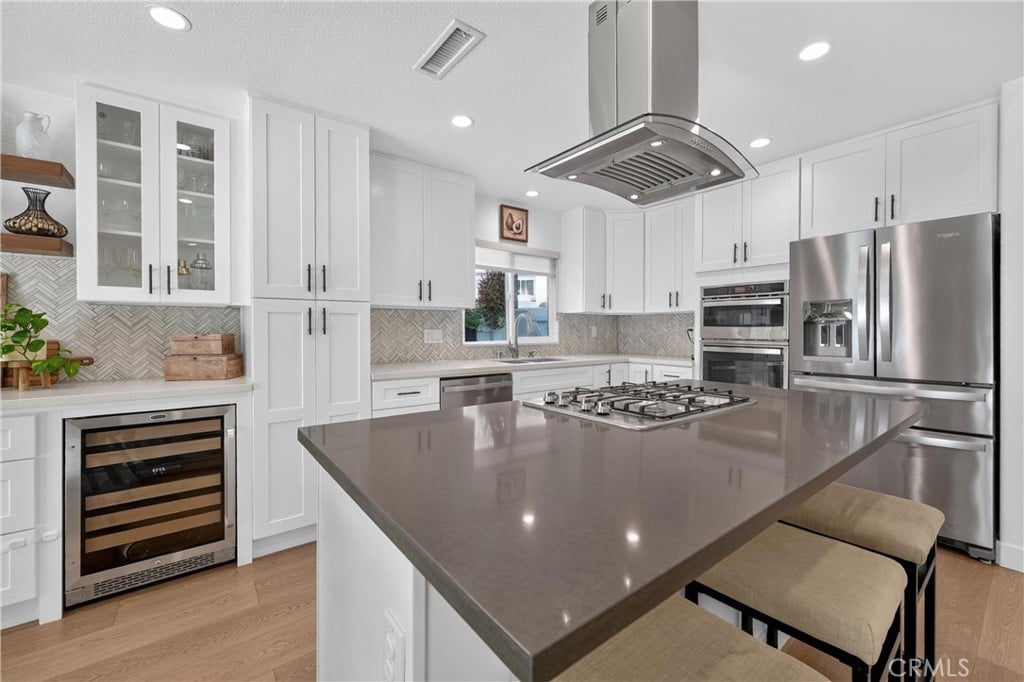
Kitchen with white cabinetry, a dark island and gas cooktop, stainless appliances, and wood flooring.
Bright white kitchen with a large island, three stools, dining area, and stainless steel appliances.
Bright white kitchen with a large gray island, stainless appliances, and patterned backsplash.
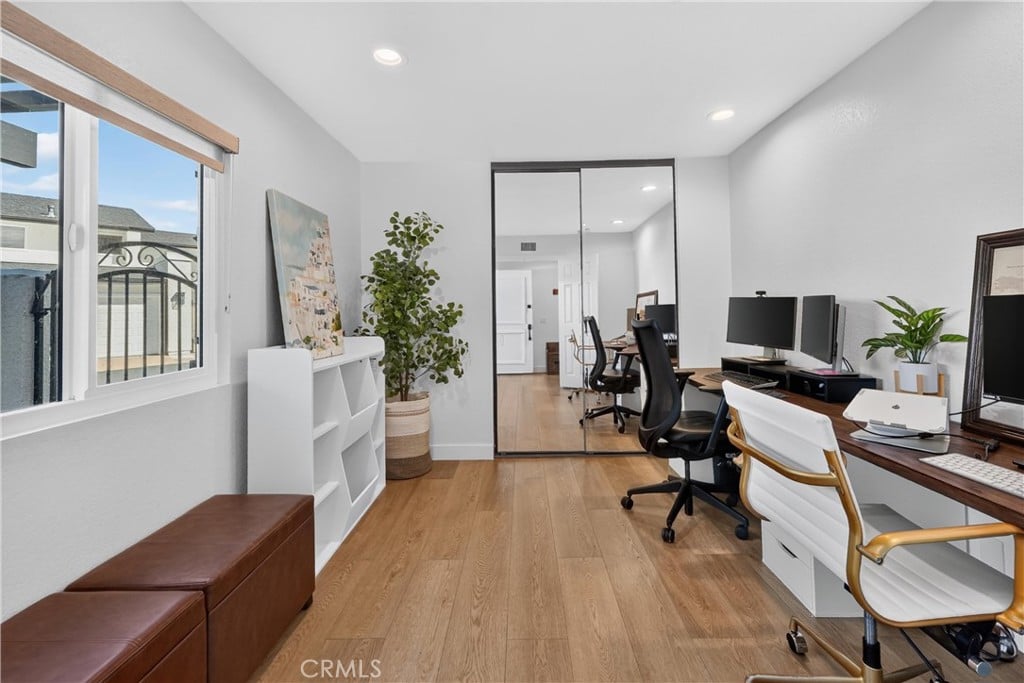
Home office with wood floors, desks, and mirrored closet doors
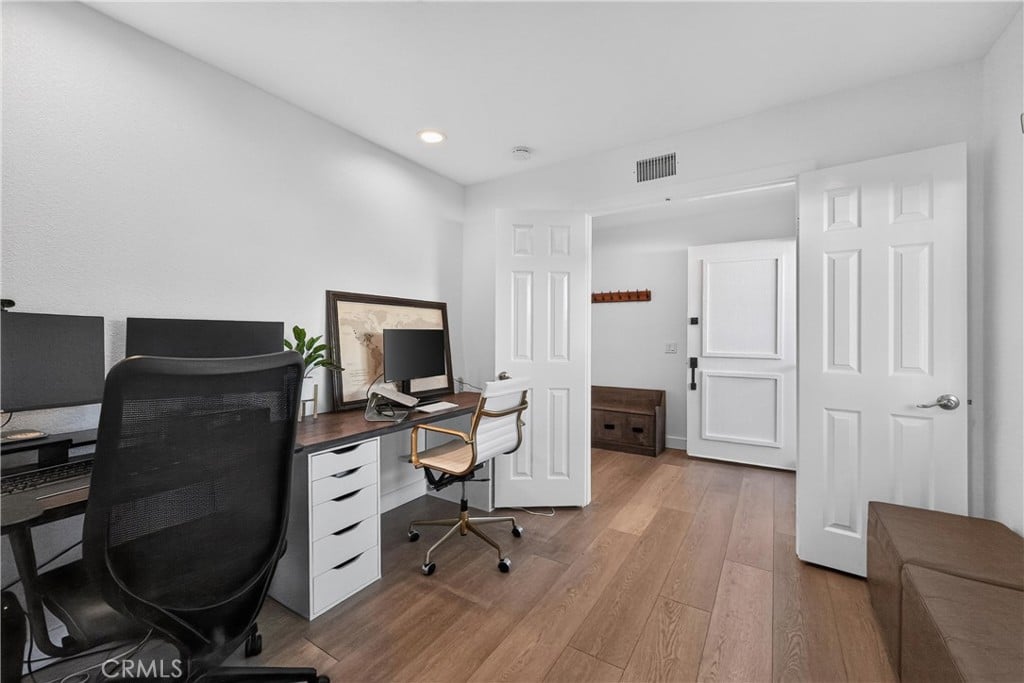
Home office with a long desk, two workstations, and open double doors.
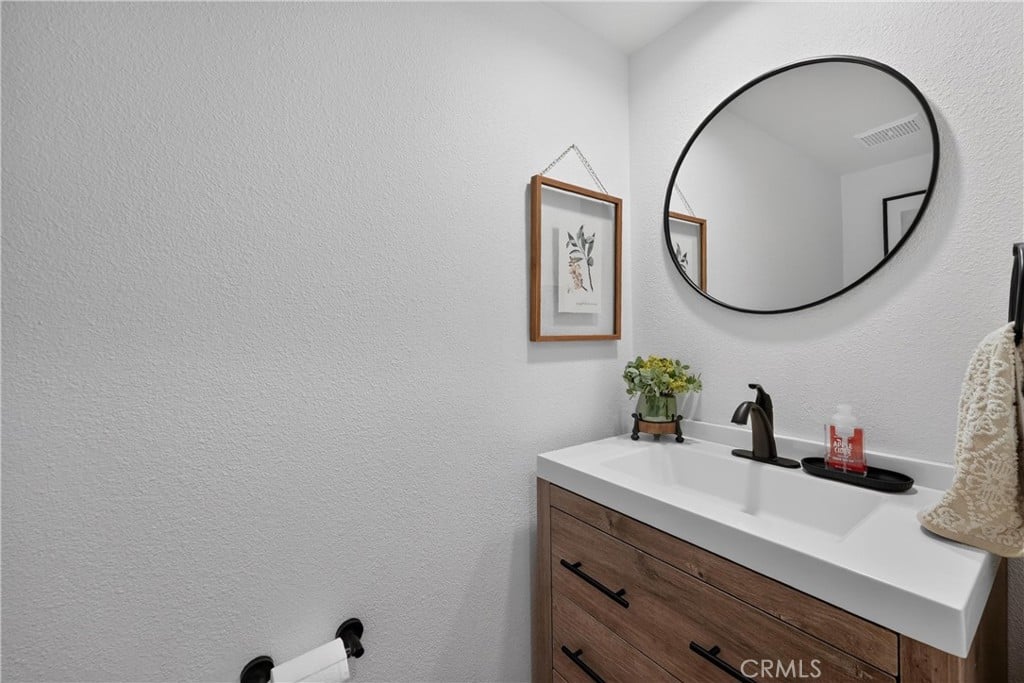
Bathroom vanity with a white countertop, wood drawers, and a large round mirror.
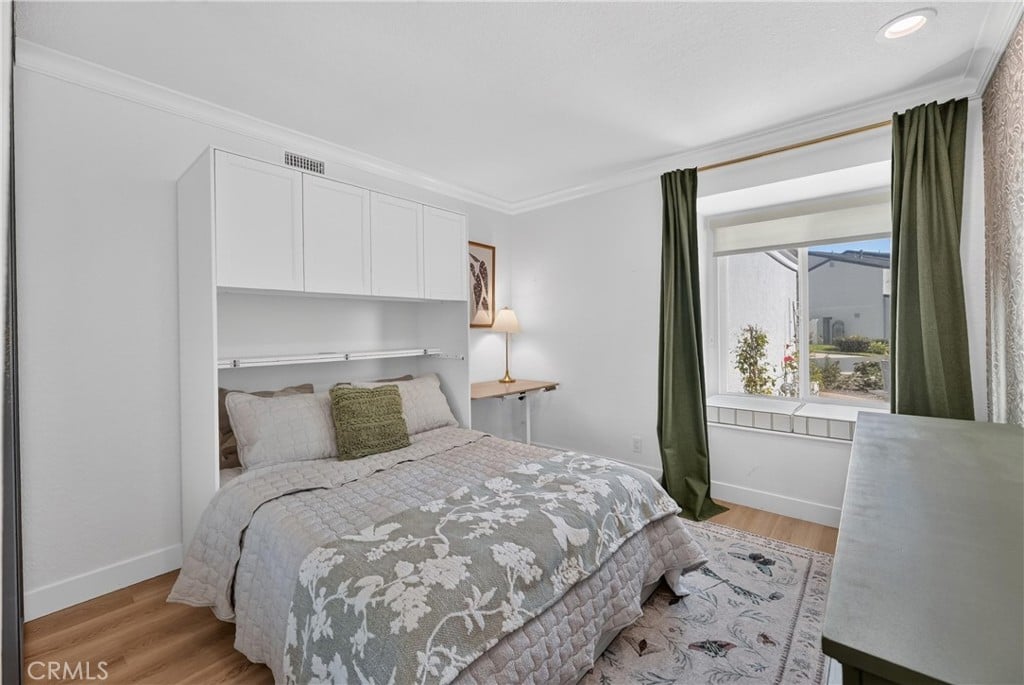
Bedroom with a built-in bed nook, floral quilt, and green curtains framing a large window.
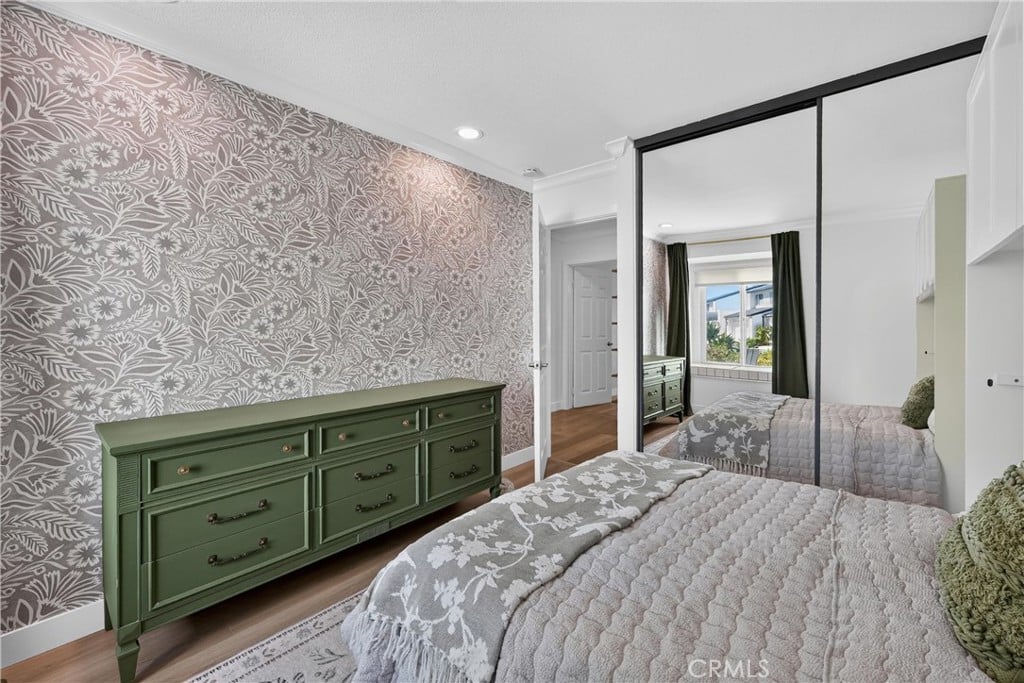
Bedroom with a floral accent wall, green dresser, and mirrored closet doors.
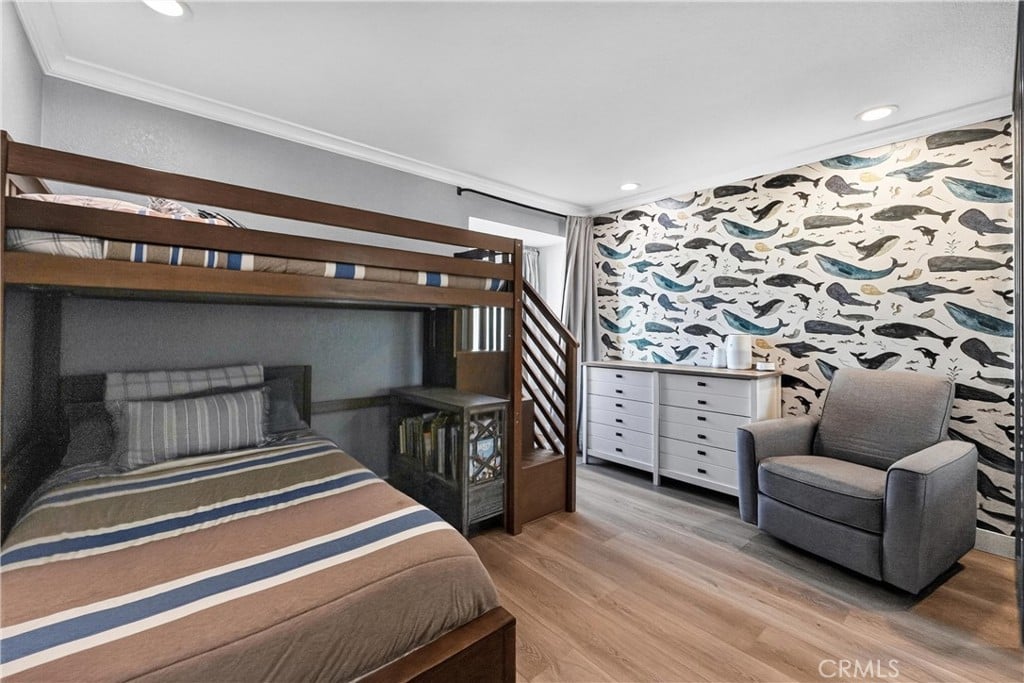
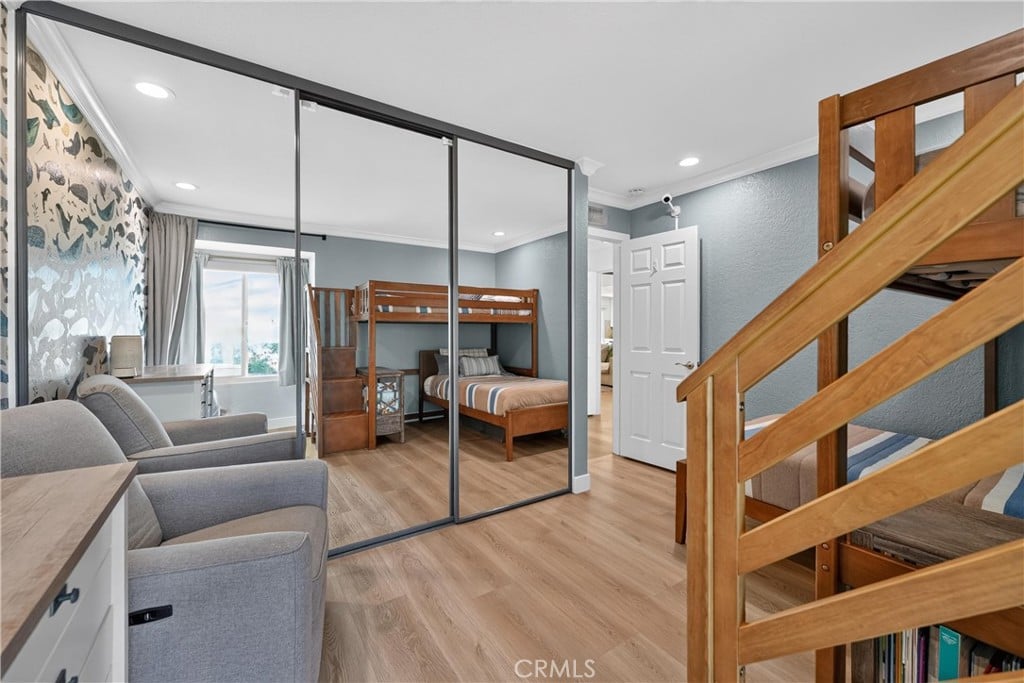
Bedroom with a wooden bunk bed, whale-patterned wallpaper, dresser, and gray armchair.
Bedroom with wooden bunk beds, mirrored closet doors, and a staircase.
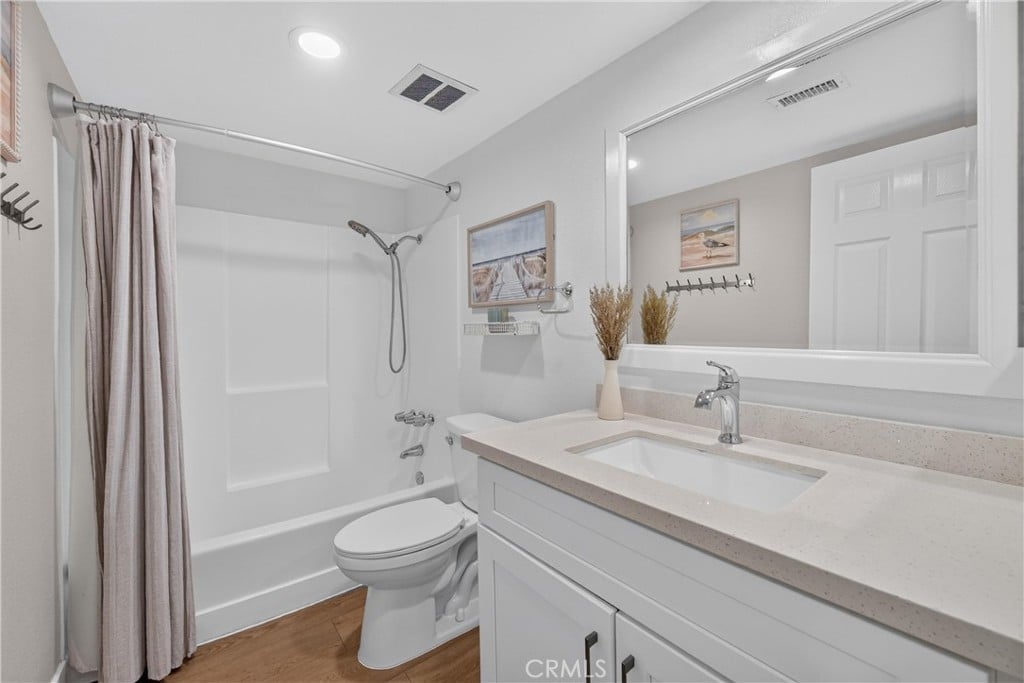
Bathroom with a shower-tub, toilet, and white vanity beneath a large mirror.
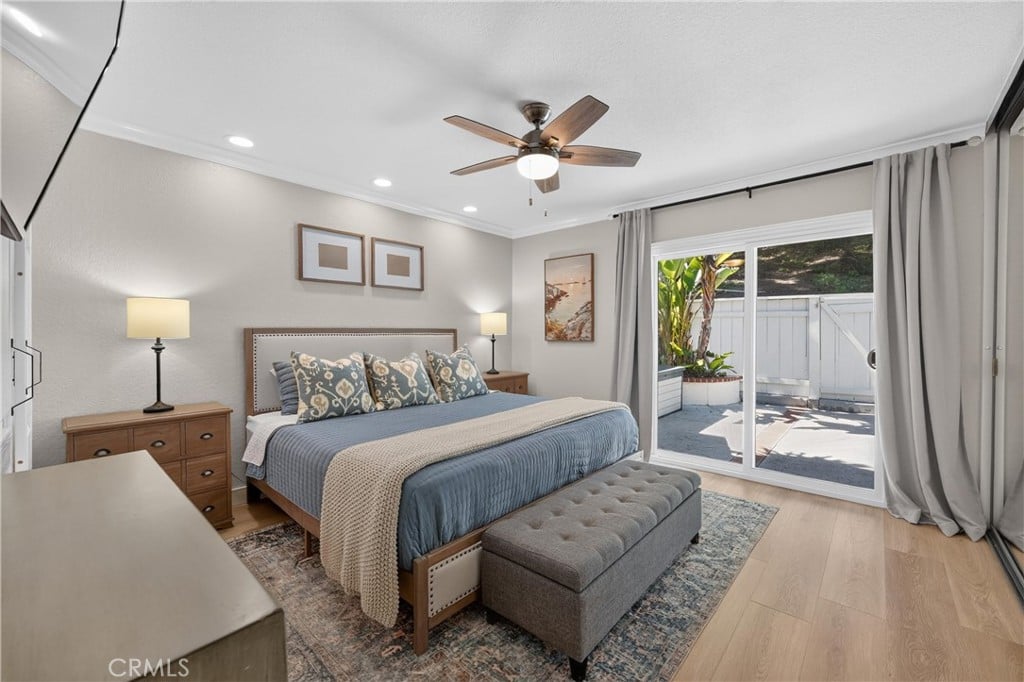
Furnished bedroom with a blue-covered bed and sliding glass doors to a patio.
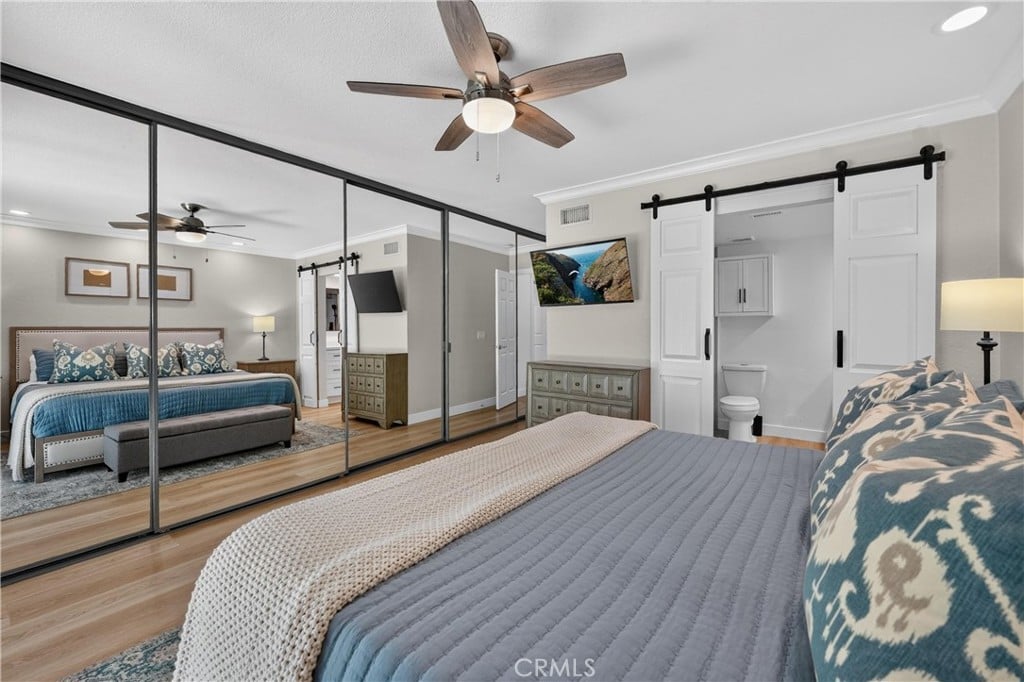
Bedroom with mirrored closet doors, a ceiling fan, and sliding barn doors to an ensuite bathroom.
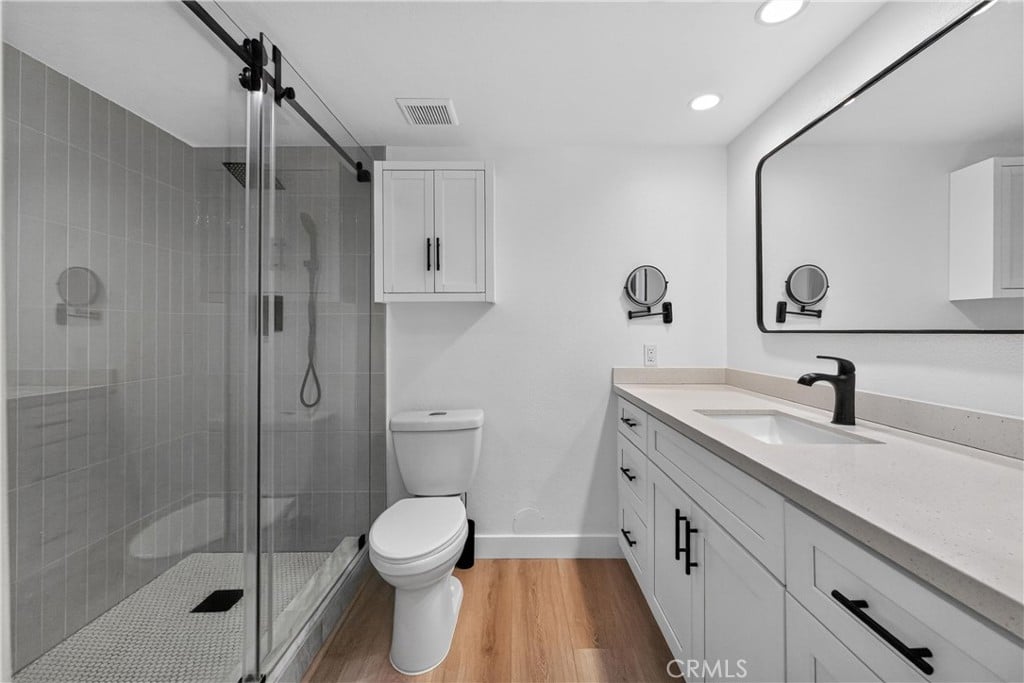
Bathroom with glass-enclosed tiled shower, white vanity, and wood-look flooring.
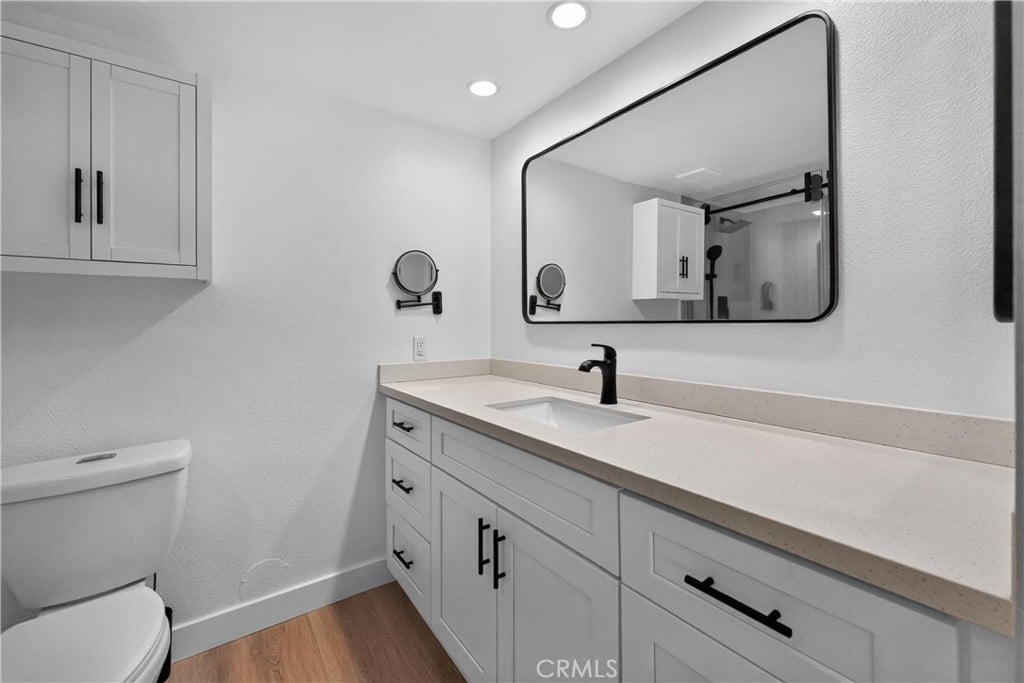
Bathroom with a long white vanity, black fixtures, and a large wall mirror.
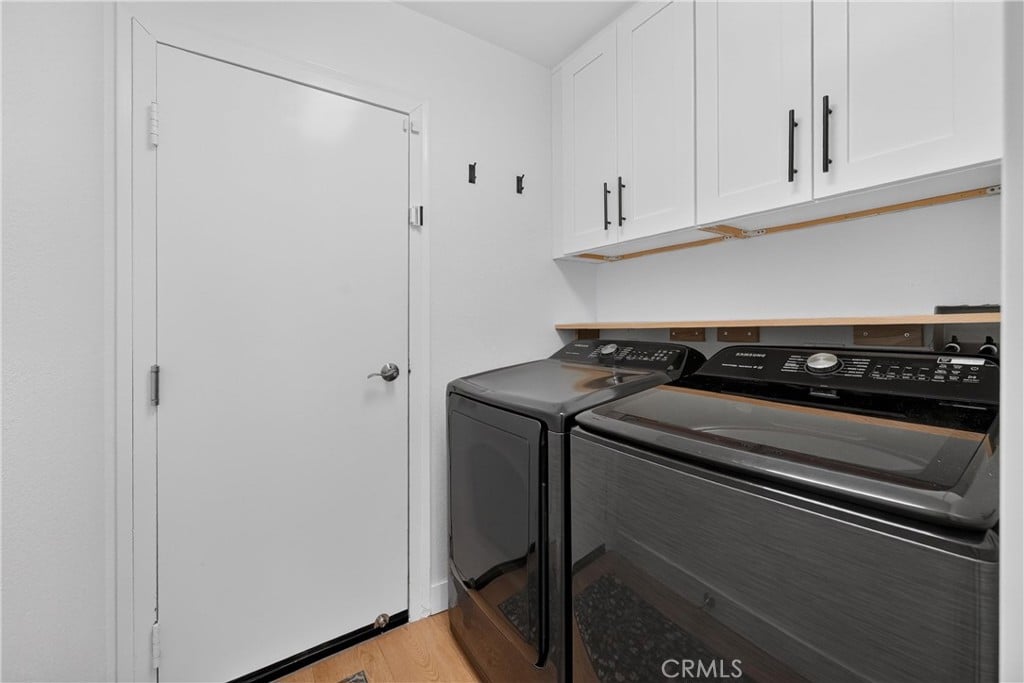
Laundry room with dark washer and dryer beneath white cabinets, beside a white door.
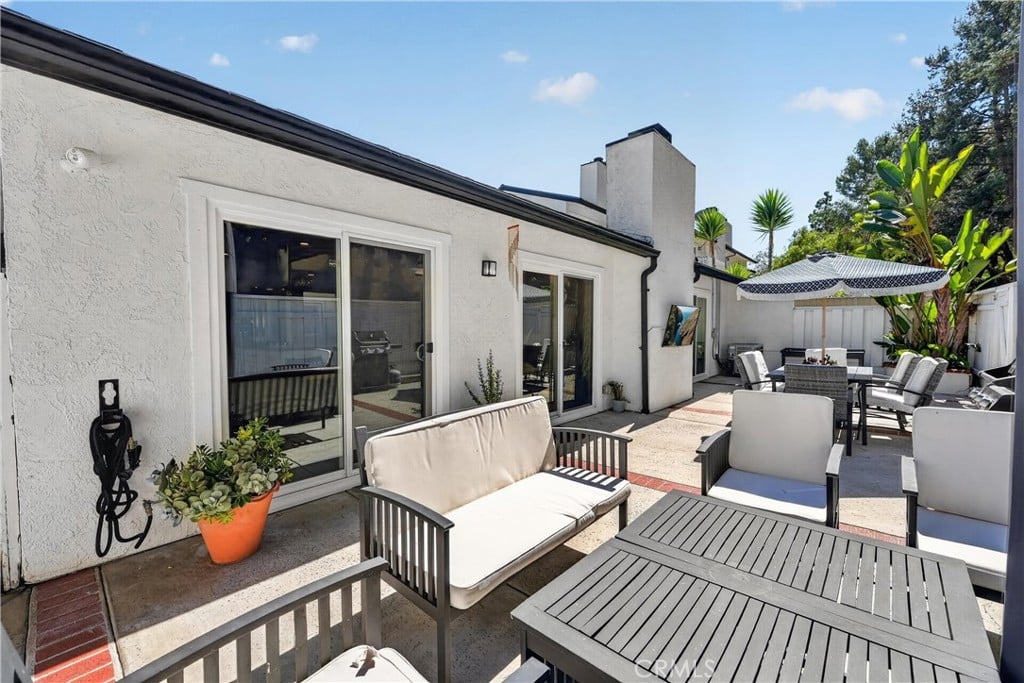
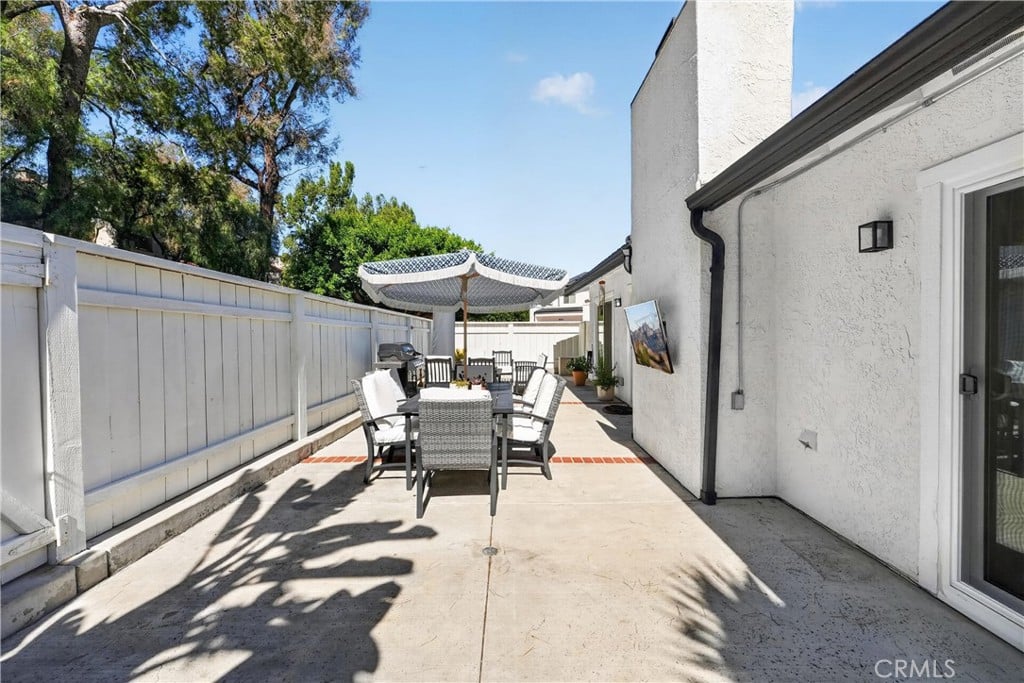
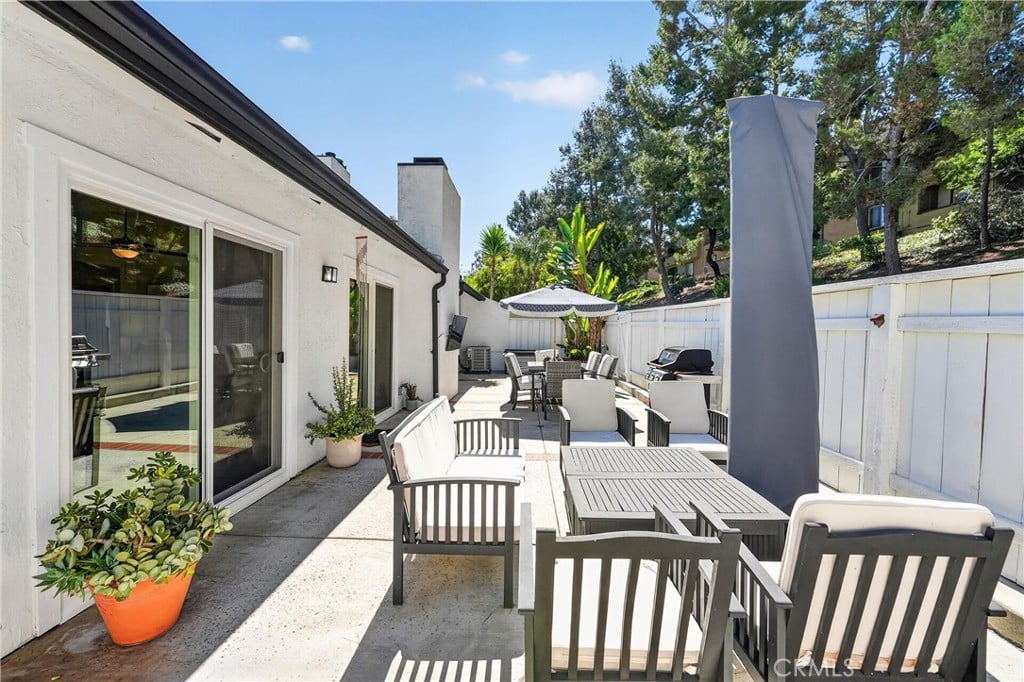
Furnished backyard patio with a white stucco home, outdoor seating, and a shaded dining area.
Outdoor patio with a dining table and chairs beneath a canopy, beside a white stucco home.
Furnished patio with gray seating, a dining table, and potted plants beside the house.
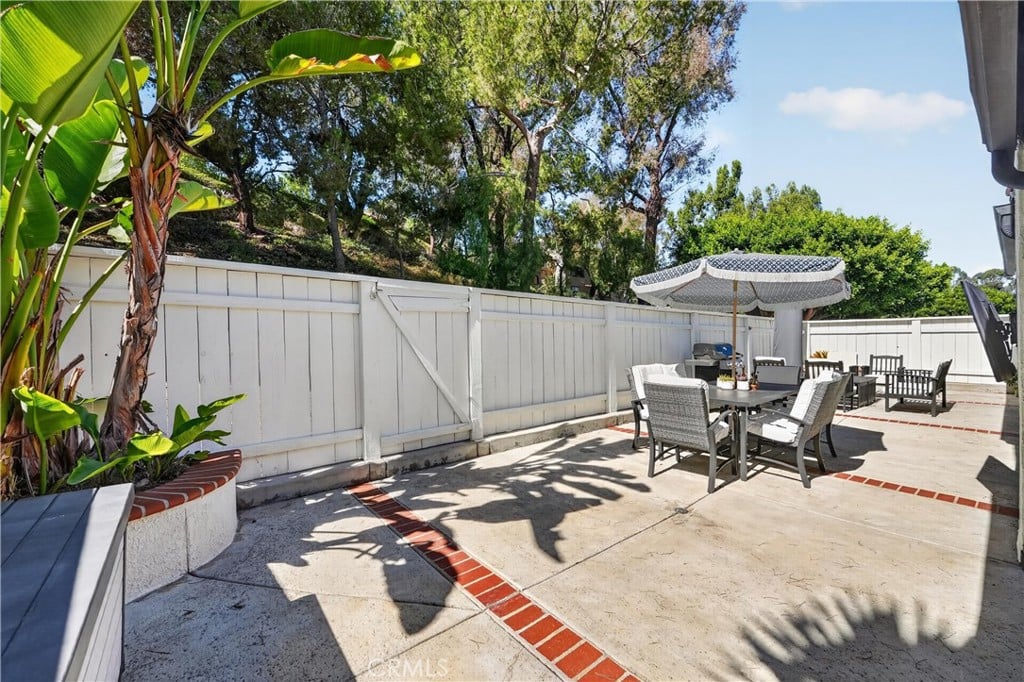
Paved backyard patio with dining furniture, a shade umbrella, and tropical plants.
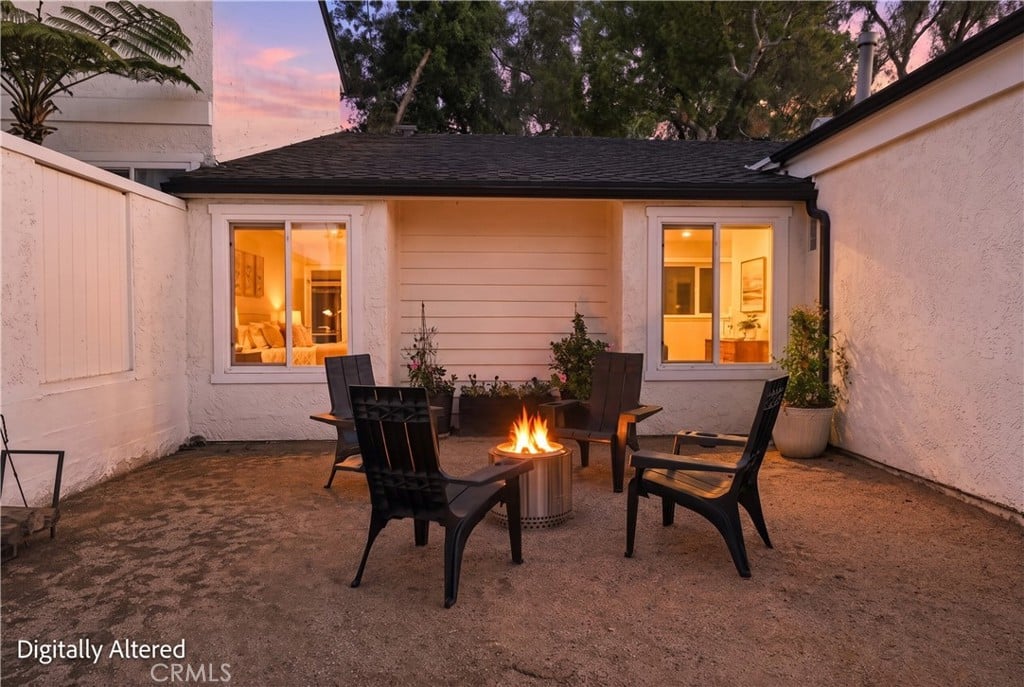
Courtyard patio with Adirondack chairs around a fire pit beside the house.
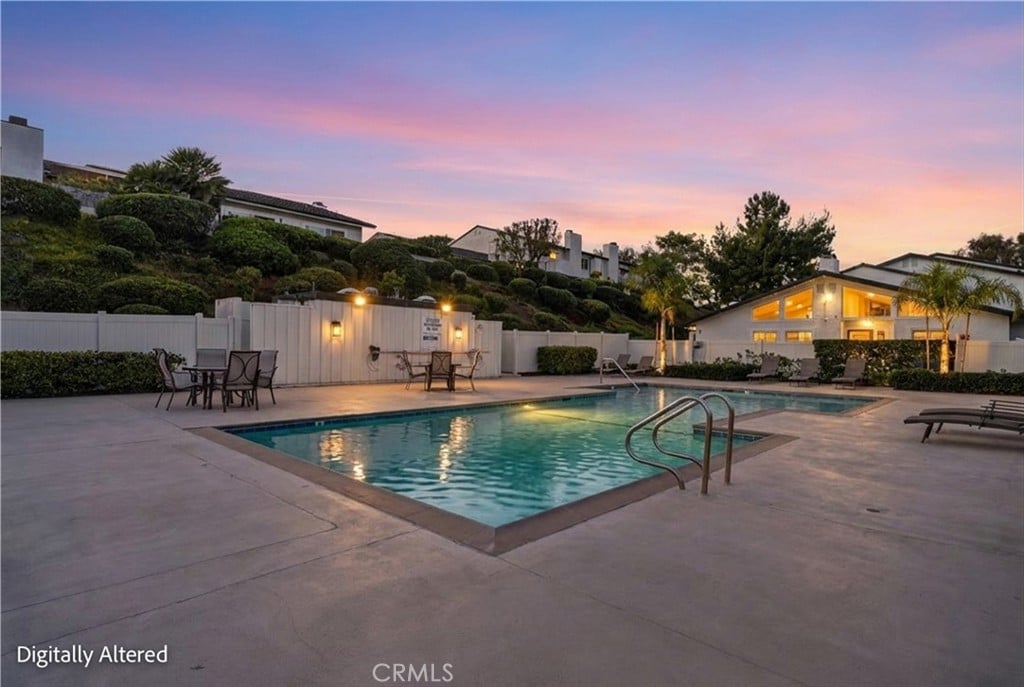
Outdoor swimming pool and paved patio with seating beneath a pink dusk sky.
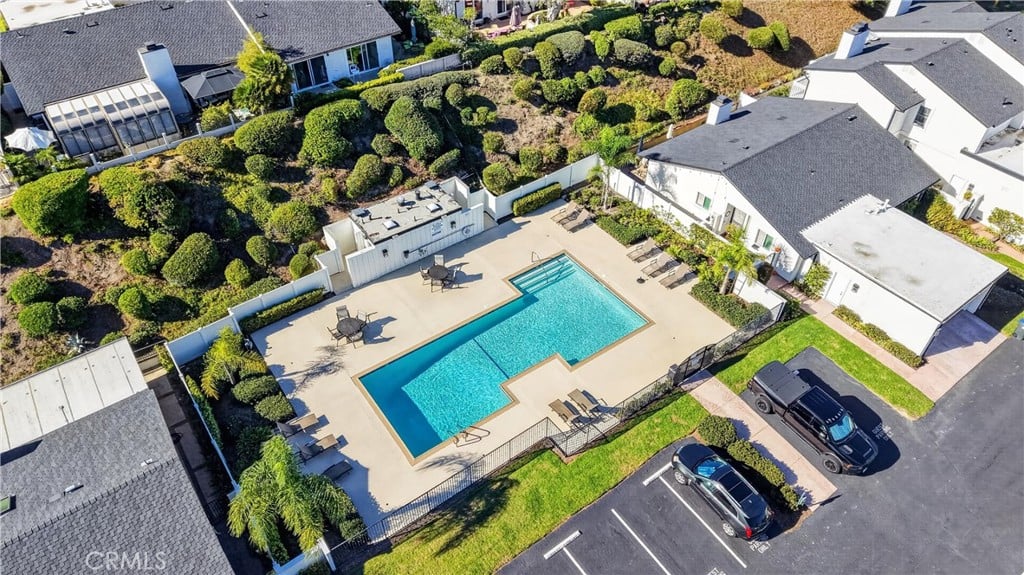
Aerial view of a community pool surrounded by homes, patios, and landscaping.
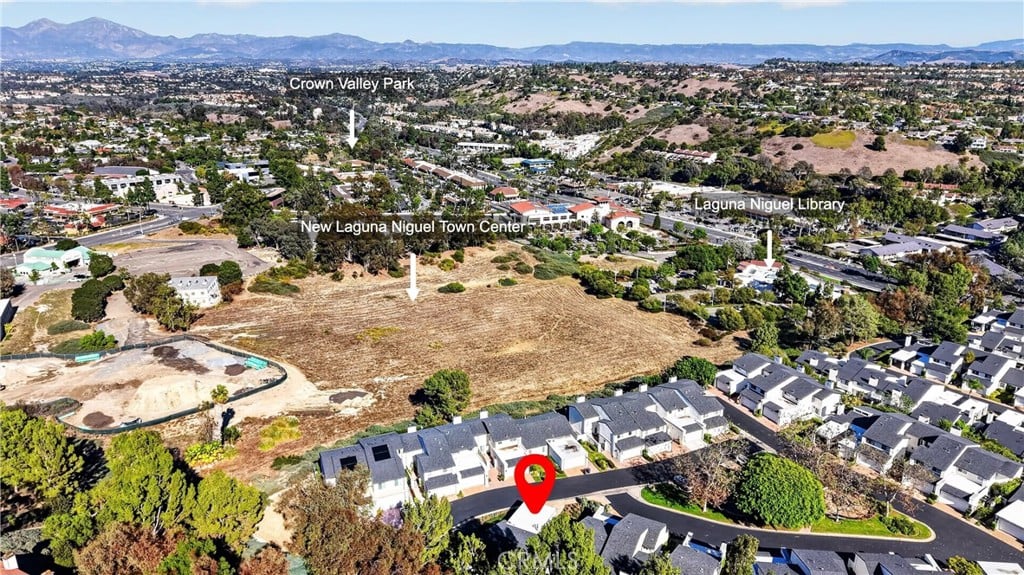
Aerial view of the marked home, nearby open land, and surrounding Laguna Niguel neighborhood.
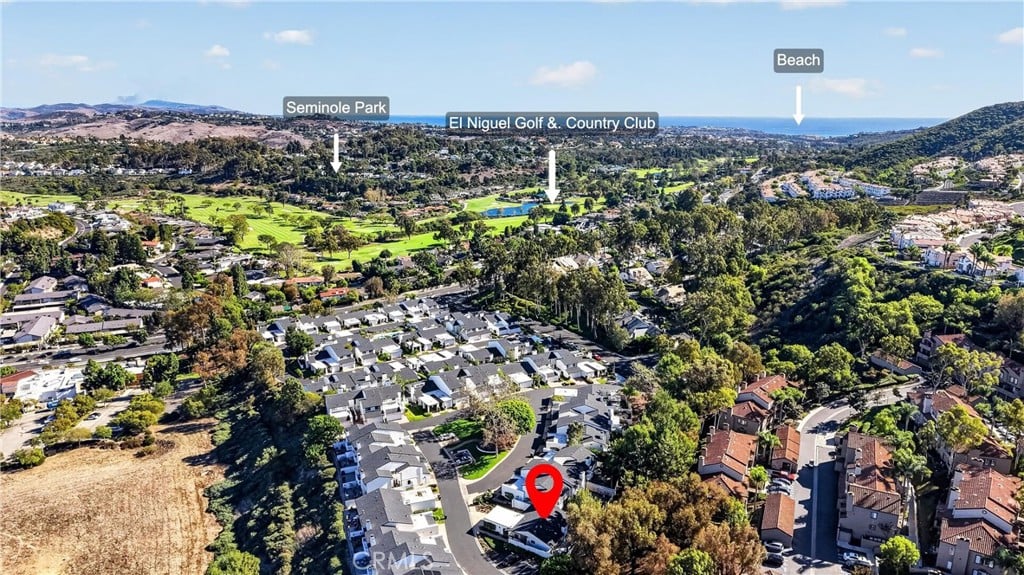
Aerial view of 30275 Via Reata, with El Niguel Golf & Country Club and the coastline beyond.
VIEW PHOTOS
$1,199,000

30275 Via Reata

4 Beds 3 Baths 1,530 Sq.Ft.

Description

Coastal living at its finest, just two miles from the beach! Completely remodeled and move-in ready, this stunning single-story Laguna Niguel home offers 4 bedrooms, 2.5 bathrooms, and the perfect blend of coastal organic design, elevated finishes, and effortless California living. Situated on a desirable corner lot, this beautifully updated residence is ready to welcome you home.

Step inside to a light-filled interior featuring beautiful LVP flooring, crown molding, a soft neutral palette, and soaring ceilings in the living room. The thoughtfully designed open layout flows seamlessly into a stylish kitchen showcasing crisp white cabinetry, sleek countertops, a spacious center island, stainless steel appliances, and custom built-ins with a wine refrigerator. The adjoining dining and living areas create the perfect setting for everyday living and entertaining, complete with a cozy fireplace and sliding glass doors that connect indoor and outdoor spaces.

The serene primary suite offers a remodeled ensuite bathroom and direct access to the outdoors, creating a private retreat to unwind at the end of the day. Two distinct outdoor living spaces add to the home's appeal: a landscaped front courtyard perfect for morning coffee or intimate gatherings, and an expansive rear patio ideal for alfresco dining, entertaining, and relaxing beneath mature trees.

Additional highlights include newer central heating and air conditioning, all-new ducting, custom window coverings, custom closet built-ins throughout, a dedicated laundry room, an attached two-car garage, and a two-car driveway.

Enjoy the best of South Orange County living with convenient access to beautiful beaches, local trails and parks, Dana Point Harbor, shopping, dining, and highly rated schools within the Capistrano Unified School District. Looking ahead, planned improvements at Laguna Niguel Town Center are expected to introduce The Market, a walkable community gathering destination featuring approximately 17,000 square feet of chef-driven restaurants, specialty retail, wellness businesses, and inviting green spaces.

With its single-level layout, four spacious bedrooms, beautiful remodel, inviting outdoor spaces, and exceptional beachside location, this home captures everything there is to love about Southern California living.

Unpack, unwind, and enjoy the beach next weekend.

Share Property

Location

30275 Via Reata, Laguna Niguel, CA 92677

Status

For Sale
Home exterior at dusk with a patio dining set and landscaped agave garden.

Schedule a Showing

We would love to show you our beautiful property. Please select your preferred date and time below. An agent will be in touch shortly to confirm your appointment.

Schedule a Showing

We would love to show you our beautiful property. Please select your preferred date and time below. An agent will be in touch shortly to confirm your appointment.
Thank you for your interest in 30275 Via Reata, Laguna Niguel, CA 92677. We are reviewing your request and will be in touch shortly!
Sara Farsani

Sara Farsani

TITLE

Principal

Laguna Niguel

Laguna Niguel is located in South Orange County, California and is located halfway between Los Angeles and San Diego. It is surrounded by the cities of Aliso Viejo, Dana Point, Laguna Beach, Laguna Hills, Mission Viejo and San Juan Capistrano. 72% of Laguna Niguel’s 24,891 housing units are owner occupied.

Property Amenities

Interior
Kitchen In Kitchen, Separated, Area
Appliances Gas Cooktop, Disposal, Microwave, Refrigerator, Freezer, Dishwasher
Flooring Vinyl
Total Bedrooms: 4
Half Bathrooms: 1
Full Bathrooms: 2
Other Interior Features Crown Molding, Built-in Features, High Ceilings, Ceiling Fan(s), Recessed Lighting
Area & Lot
Living area 1,530 Sq.Ft.
MLS® ID OC26224976
Year Built 1973
Type Condo
Status For Sale
Exterior
Air conditioning Central Air
Heat type Fireplace(s), Forced Air
Garage Space 2
Parking Direct Entrance, Driveway, Garage
Finance
Sales Price $1,199,000

Mortgage Calculator

Estimate your monthly mortgage payment, including the principal and interest, property taxes, and HOA. Adjust the values to generate a more accurate rate.
All estimates are provided for informational purposes only. Actual amounts may vary.
$0,000 Your Payment 20 15 65
$0,000 Your Payment

Work With Us

Get assistance in determining current property value, crafting a competitive offer, writing and negotiating a contract, and much more.